
 Independent Suites
 Assisted Living Suites
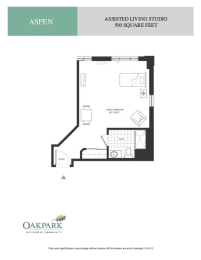
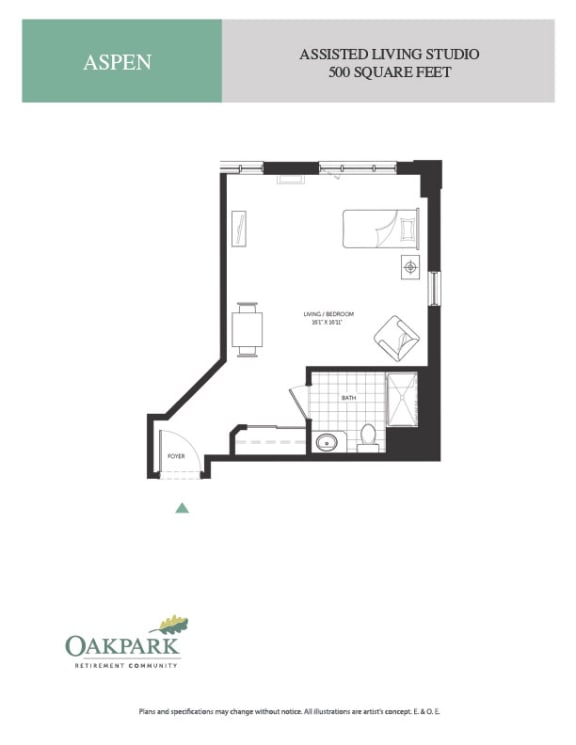
Aspen
-
Studio
-
1 Bath
-
500 Sq. Ft.
Call for pricing
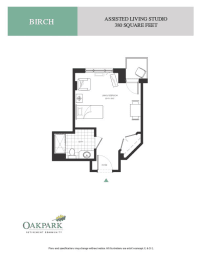
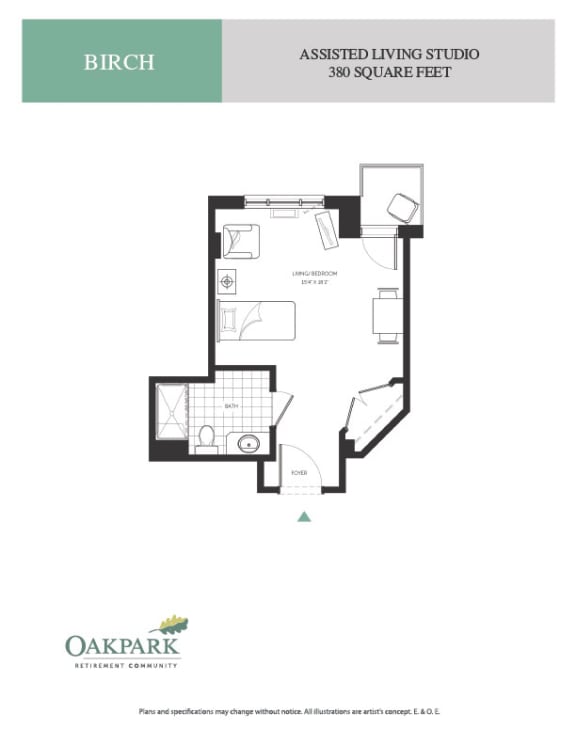
Birch
-
Studio
-
1 Bath
-
380 Sq. Ft.
Call for pricing
Beech
-
Studio
-
1 Bath
-
400 Sq. Ft.
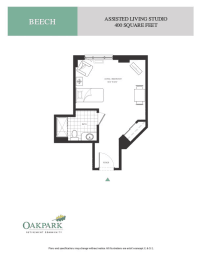
Call for pricing
Cedar A
-
Studio
-
1 Bath
-
325 Sq. Ft.
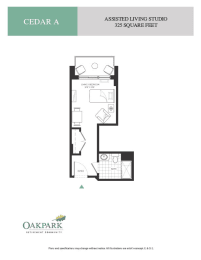
Call for pricing
Cedar B
-
Studio
-
1 Bath
-
325 Sq. Ft.

Call for pricing
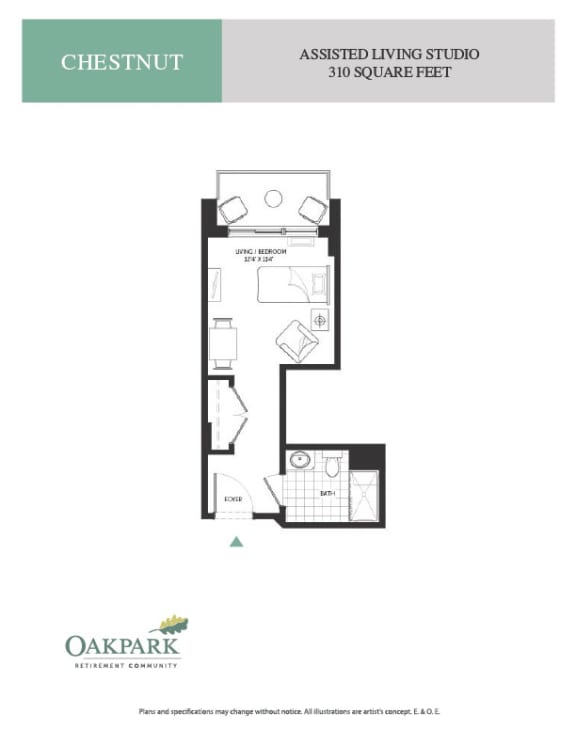
Chestnut
-
Studio
-
1 Bath
-
310 Sq. Ft.
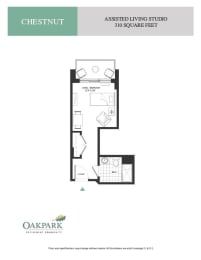
Call for pricing
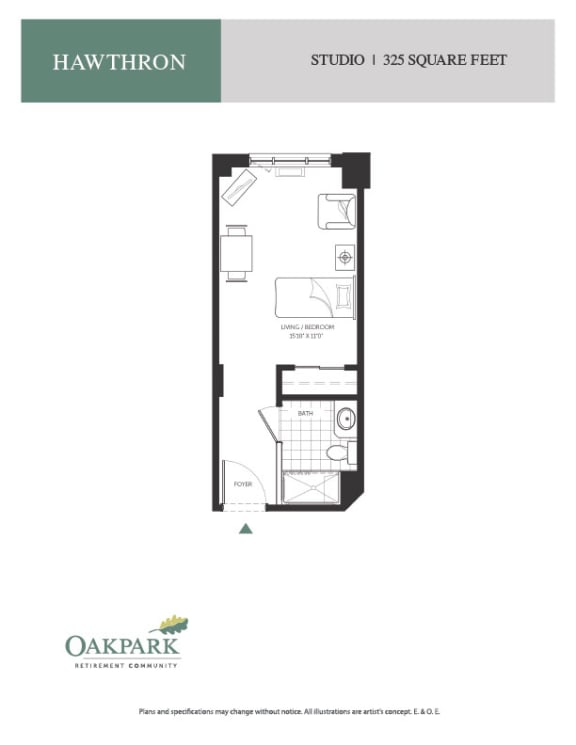
Hawthorn
-
Studio
-
1 Bath
-
325 Sq. Ft.
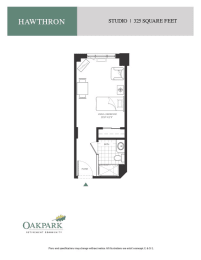
Call for pricing
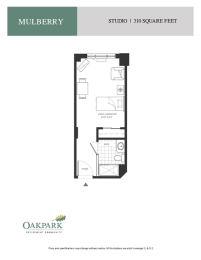
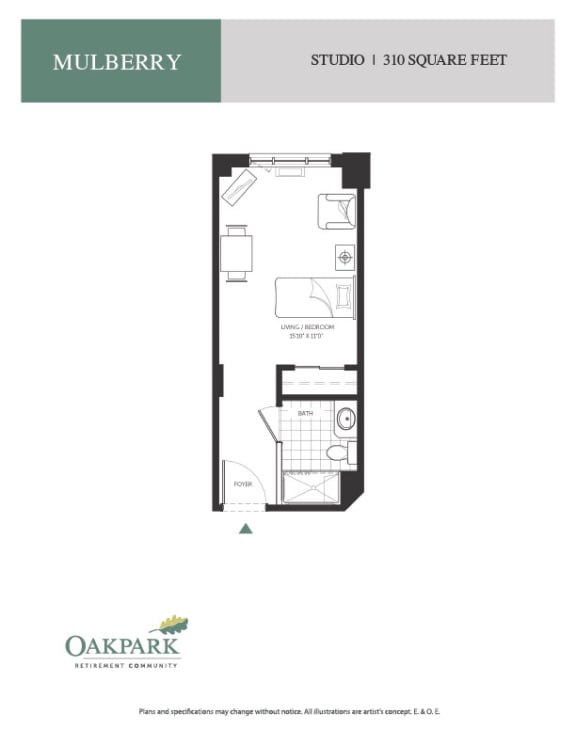
Mulberry
-
Studio
-
1 Bath
-
310 Sq. Ft.
Call for pricing
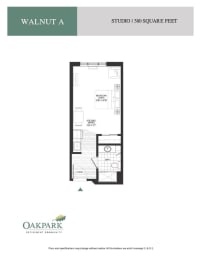
Walnut A
-
Studio
-
1 Bath
-
380 Sq. Ft.
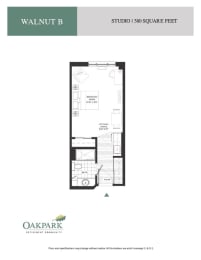
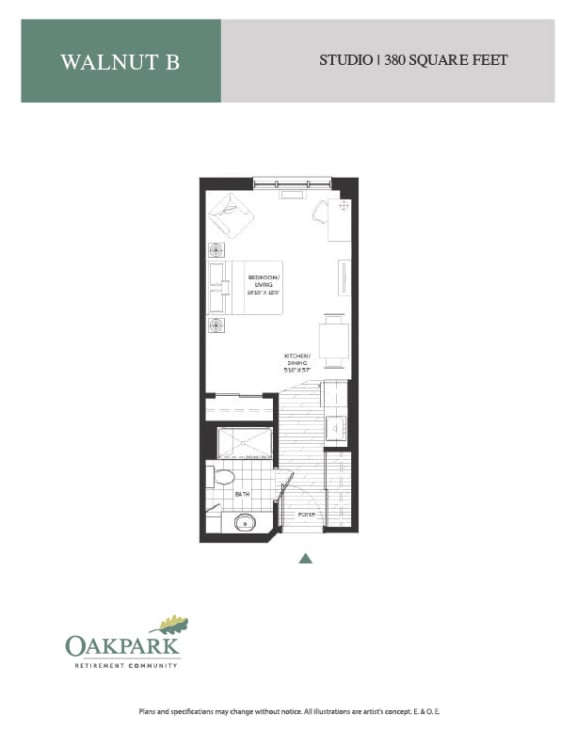
Walnut B
-
Studio
-
1 Bath
-
380 Sq. Ft.
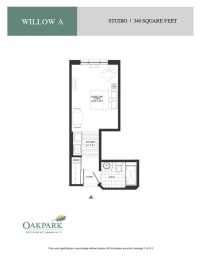
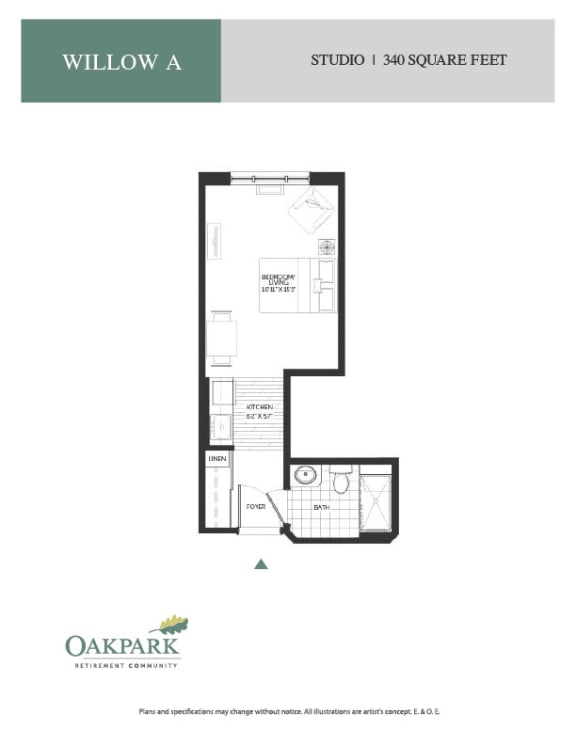
Willow A
-
Studio
-
1 Bath
-
340 Sq. Ft.
Call for pricing
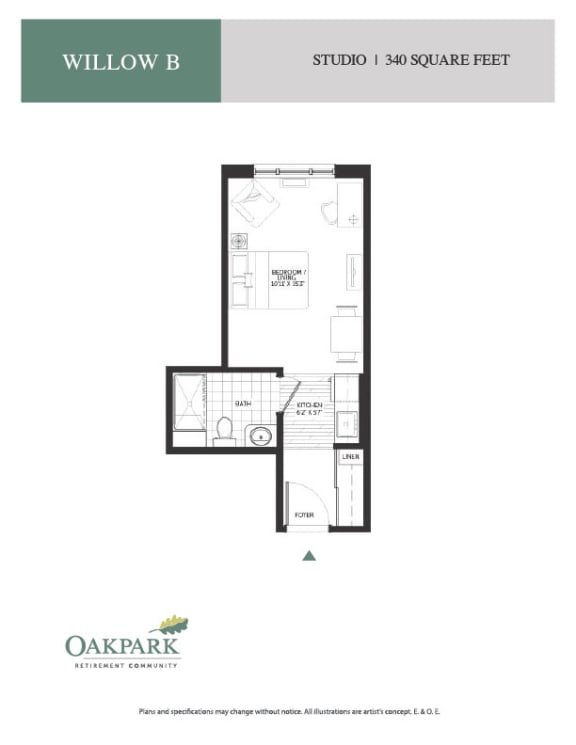
Willow B
-
Studio
-
1 Bath
-
340 Sq. Ft.
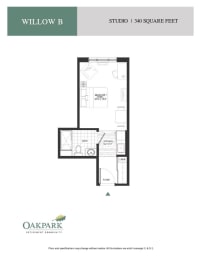
Call for pricing
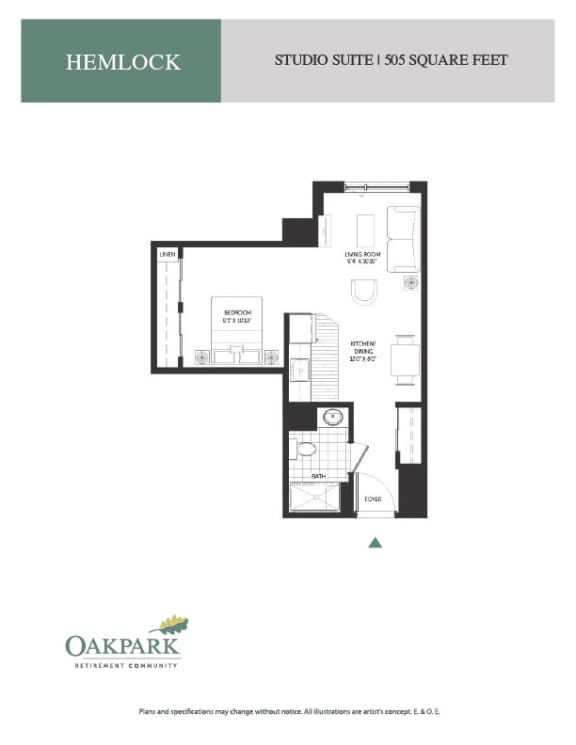
Hemlock
-
Studio
-
1 Bath
-
505 Sq. Ft.
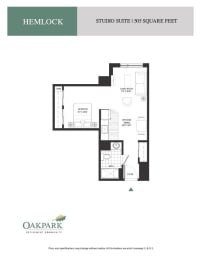
Call for pricing
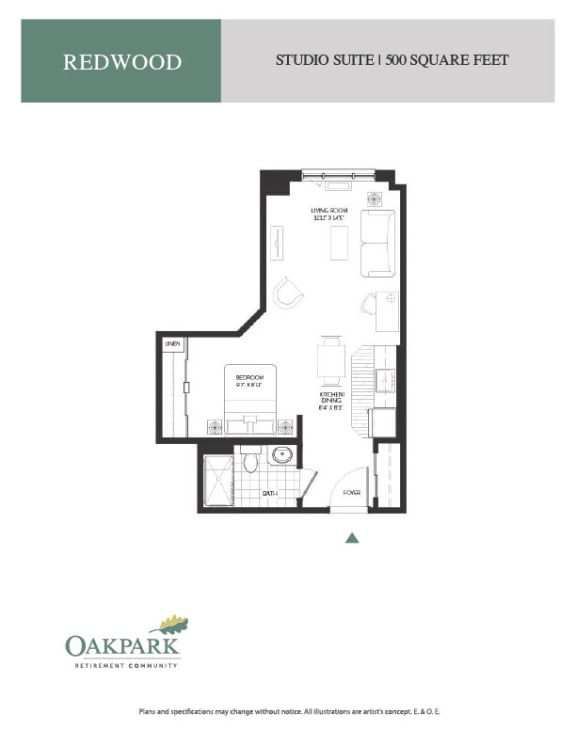
Redwood
-
Studio
-
1 Bath
-
500 Sq. Ft.
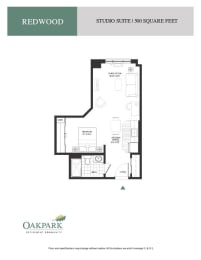
Call for pricing
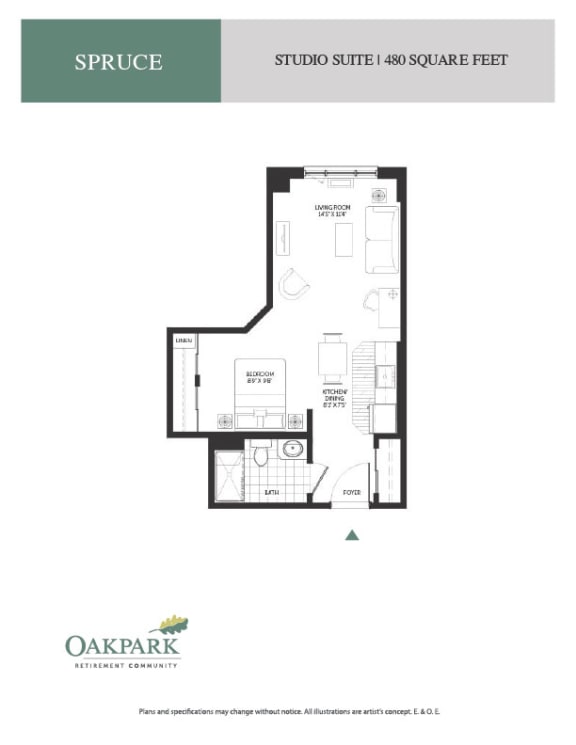
Spruce
-
Studio
-
1 Bath
-
480 Sq. Ft.
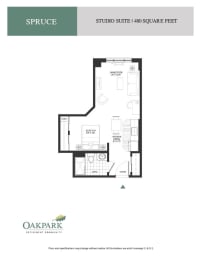
Call for pricing
Juniper
-
Studio
-
1 Bath
-
590 Sq. Ft.

Call for pricing
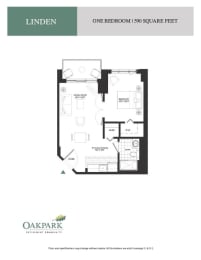
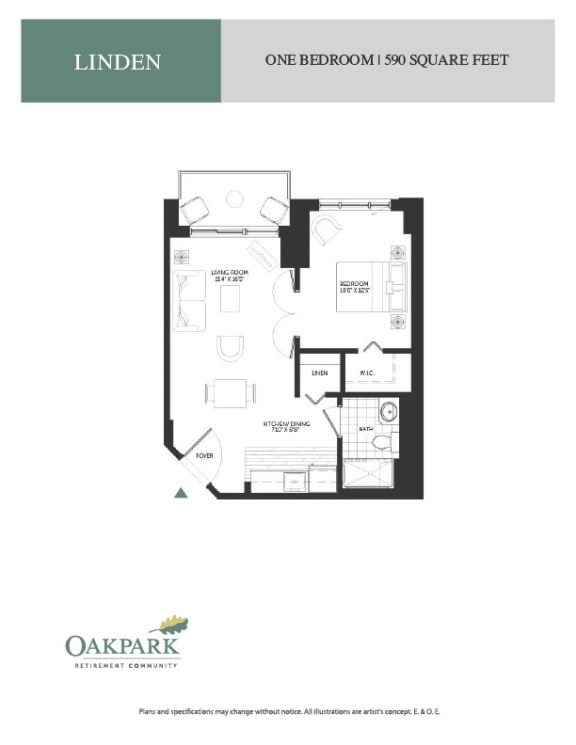
Linden
-
1 Bed
-
1 Bath
-
590 Sq. Ft.
Call for pricing
Oak
-
1 Bed
-
1 Bath
-
605 Sq. Ft.

Call for pricing
Sycamore
-
1 Bed
-
1 Bath
-
590 Sq. Ft.

Call for pricing
Hickory
-
1 Bed
-
1 Bath
-
650 Sq. Ft.

Call for pricing
Pine
-
1 Bed
-
1 Bath
-
560 Sq. Ft.

Call for pricing
Ironwood A
-
1 Bed
-
1 Bath
-
650 Sq. Ft.

Call for pricing
Ironwood B
-
1 Bed
-
1 Bath
-
650 Sq. Ft.

Call for pricing
Maple
-
1 Bed
-
1 Bath
-
610 Sq. Ft.

Call for pricing
Elm
-
2 Bed
-
2 Bath
-
1,020 Sq. Ft.

Call for pricing






Map View